
West Mountain · Hamilton
The Bench
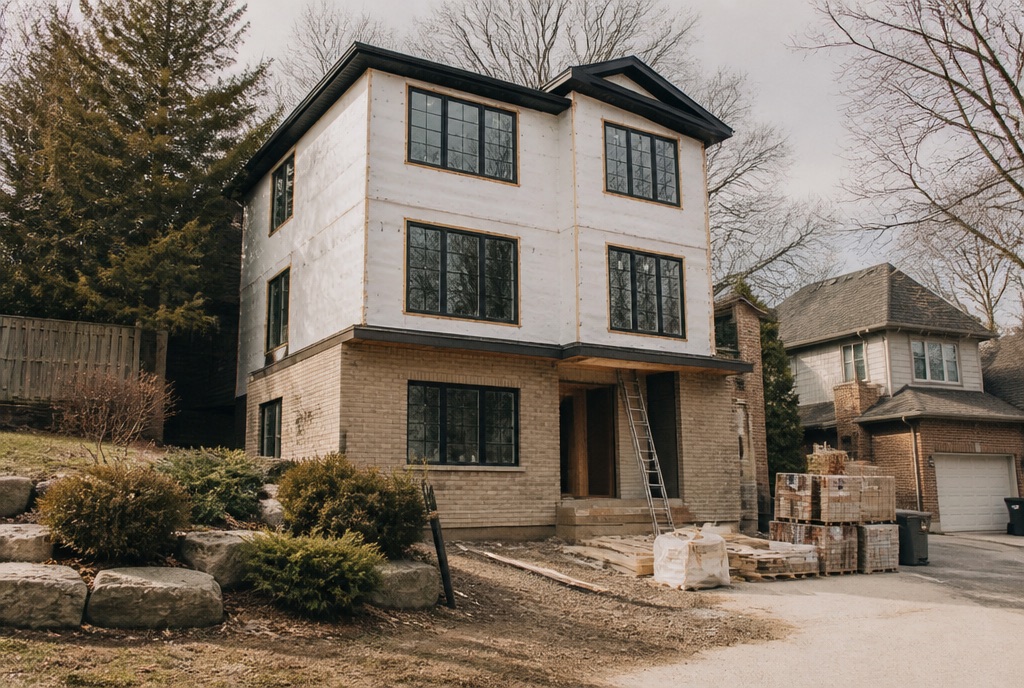
Three homes, taking shape.
Under one house-scale roof, on a street built to hold them. Named twice over: for the escarpment bench it sits on, and because it is still on the workbench.
West Mountain · Under construction
- Location
- West Mountain, Hamilton
- Form
- House-form triplex
- Homes
- Three
- Stage
- Under construction
- Haddon’s role
- Development & construction management
The opportunity
Three homes where the street used to hold one.
Right beside The Brow, our completed home, the street had room for more. The same established west-mountain block, walkable, well-served, full of good bones. And a lot that could carry real gentle density without ever stopping looking like a house.
So that is what we are building: three full homes under one house-scale roof. Nothing dropped onto the block that does not belong there. Three more front doors that do.
The Bench is the project to watch if you want to see how Haddon actually runs a job. It is in the thick of construction right now, and every stage is ours to own.
Where it stands
A live build. Run by one team, in real time.
-
01 · Done
Acquisition
Acquired and underwritten for a three-home build on a street we already knew intimately from The Brow next door.
-
02 · Done
Design & approvals
Designed and permitted a three-home, house-form triplex, keeping the street face residential while fitting three full homes inside it.
-
03 · In progress
Construction
Underway now and at the drywall stage, with structure and mechanical in and finishing through the summer. We are running the trades and the schedule ourselves, day to day.
-
04 · Upcoming
Lease-up
Next: finish, list, and welcome three households home. It is the same path we are completing one door down at The Brow.
The work
Mid-build.
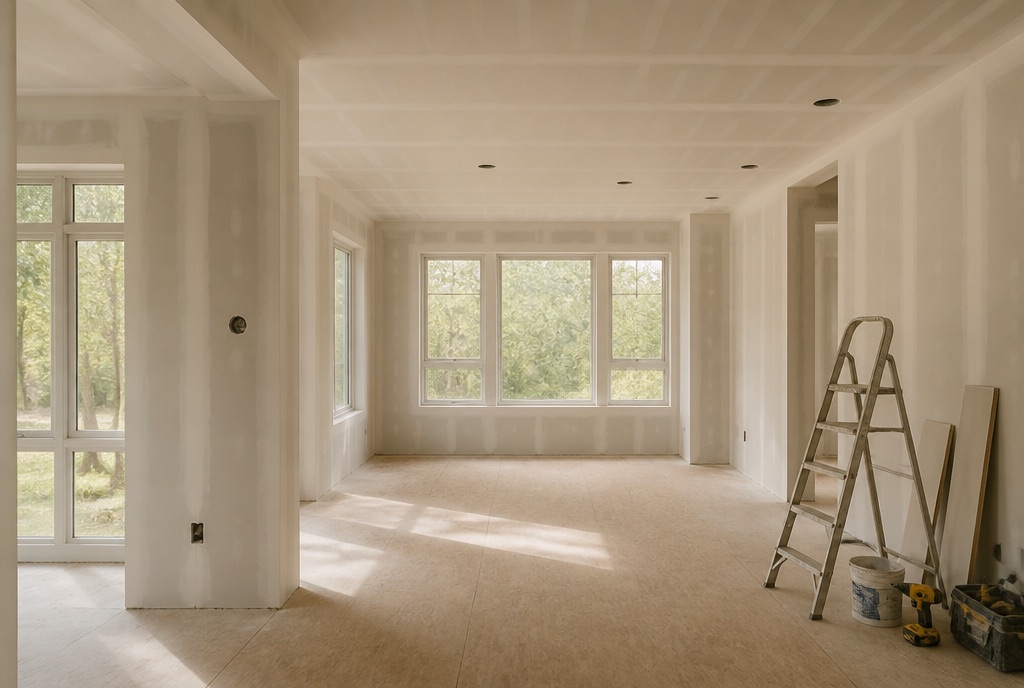
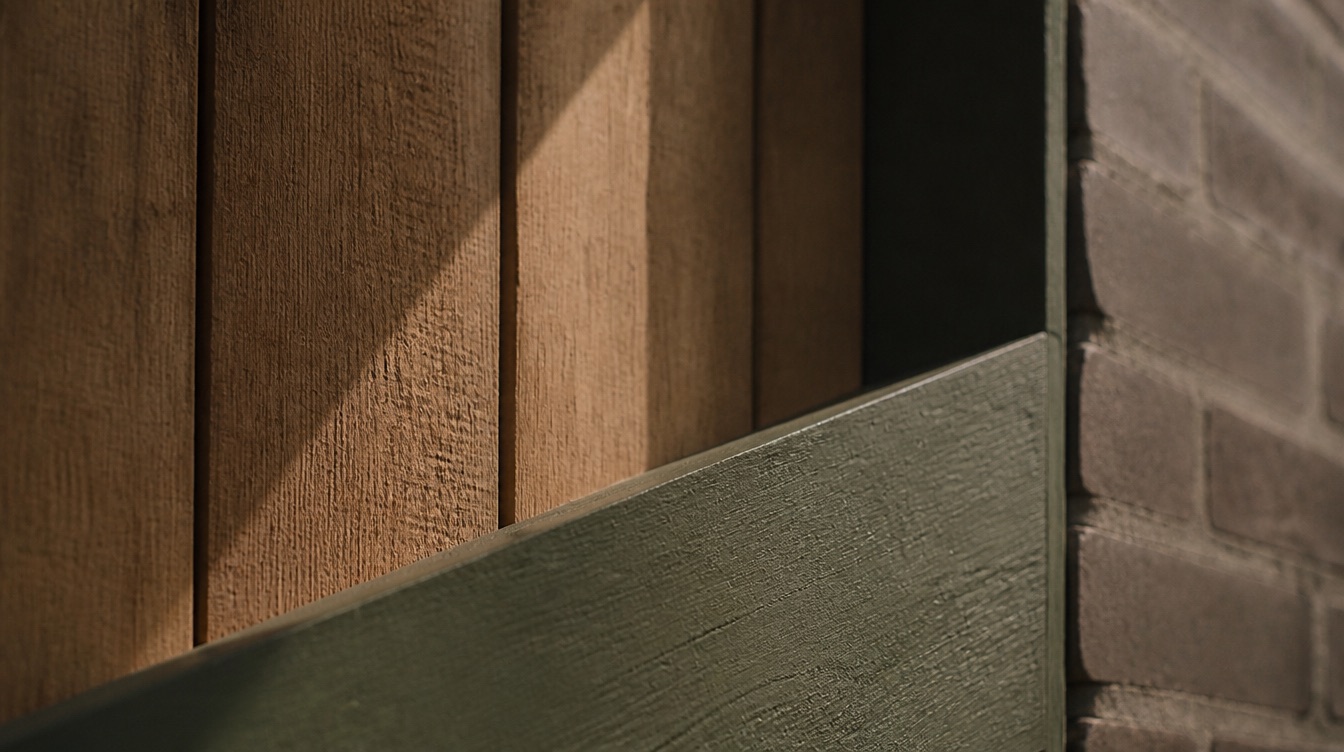
Proof you can watch happen, in real time.
The Brow, complete and occupied, answers one question: can they deliver? The Bench answers the next one: what does it look like while they are doing it? A disciplined, on-the-ground build of three missing-middle homes, run from the first permit to the last set of keys.