
Kirkendall · Hamilton
Dawn & Dusk
One handsome semi. Six front doors.
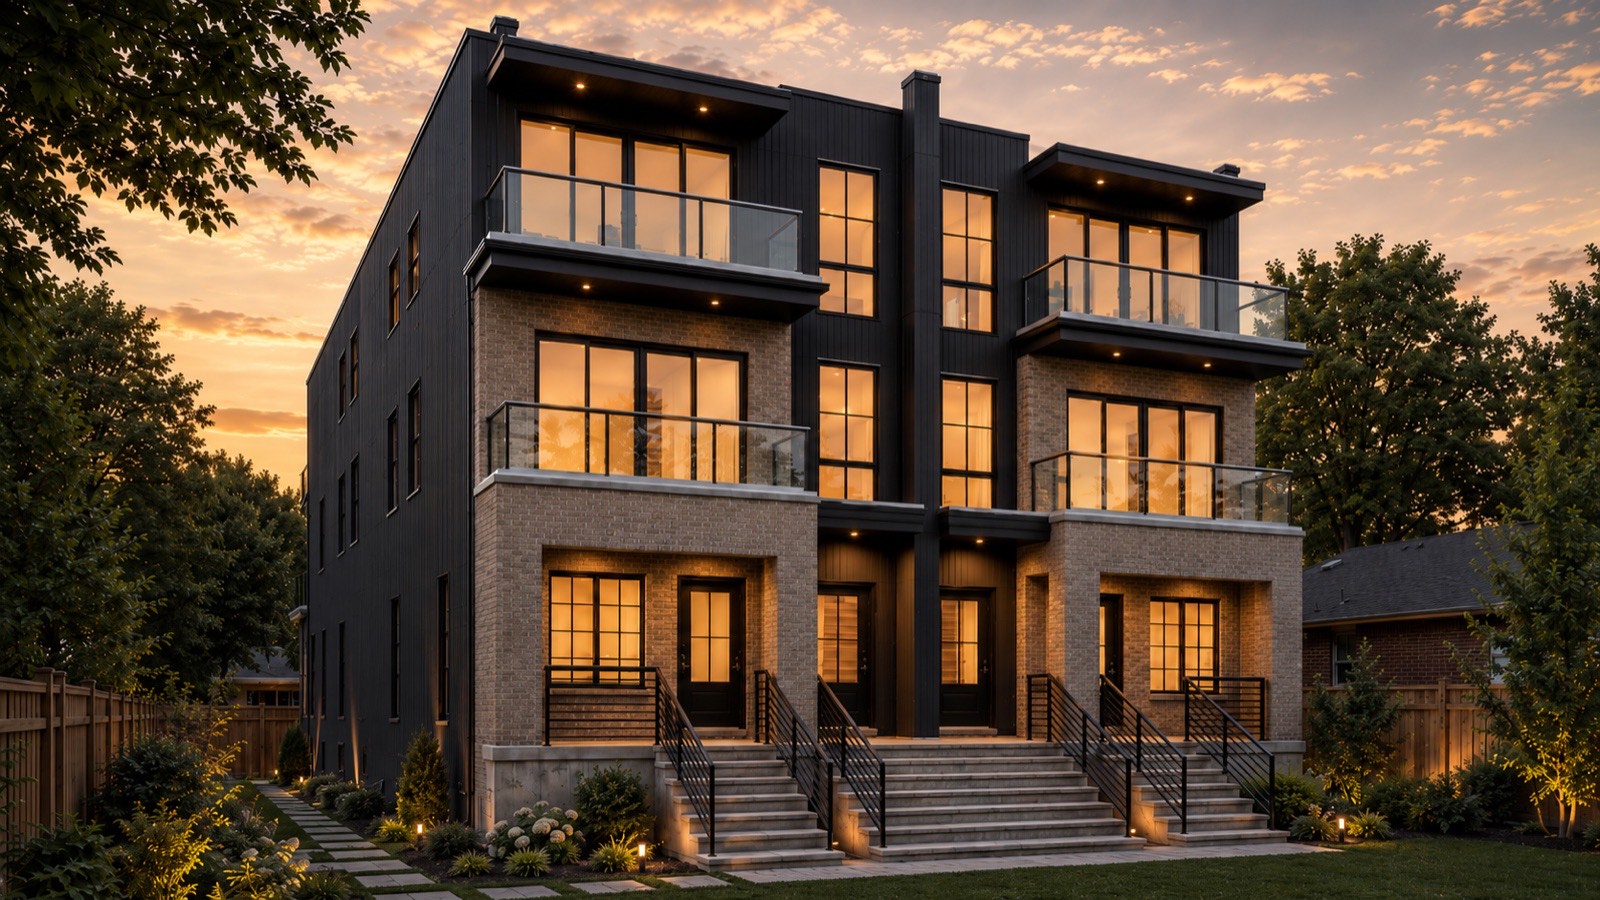
A principal dwelling on each side, with additional homes tucked behind. Named for the two lights it is drawn in: one side catches the morning, the other keeps the evening.
Kirkendall · Pre-construction
- Location
- Kirkendall, Hamilton
- Form
- Semi-detached, a principal dwelling plus additional dwelling units per side
- Homes
- Six (by design)
- Stage
- Pre-construction
- Haddon’s role
- Development & construction management
The opportunity
A Kirkendall semi that can quietly hold six families.
Kirkendall is one of Hamilton’s best old neighbourhoods. Deep lots, mature trees, wide front porches, a short walk to Locke Street. Exactly the kind of street built for more neighbours than it holds today.
Dawn & Dusk is a semi-detached home, and the plan keeps it one on the outside. A principal dwelling on each side, with additional dwelling units behind. The same familiar idea as a basement or in-law suite, done with care. Six homes on a lot that reads, from the sidewalk, exactly like the house that has always been there.
Gentle density, the way it is supposed to look. A house, through and through.
Where it stands
Designed, planned, and ready to go vertical.
Dawn & Dusk is the next build out of the ground. The hard early work is done; what is left is the part everyone can see.
-
01 · Done
Acquisition
Acquired in Kirkendall, chosen for a street and a lot that could carry real gentle density without ever stopping looking like a house.
-
02 · In progress
Design & approvals
Designing a semi where each side is a principal dwelling plus additional dwelling units, and moving the plan through the city. Final design and homes count remain subject to municipal approval.
-
03 · Upcoming
Construction
Targeted to start once approvals are in hand, with our own site team running the trades and the schedule, the same way we run The Brow and The Bench.
-
04 · Upcoming
Lease-up
Finish, list, and settle six homes on one of Hamilton’s most walkable streets.
The work
The kind of rooms it is drawn for.
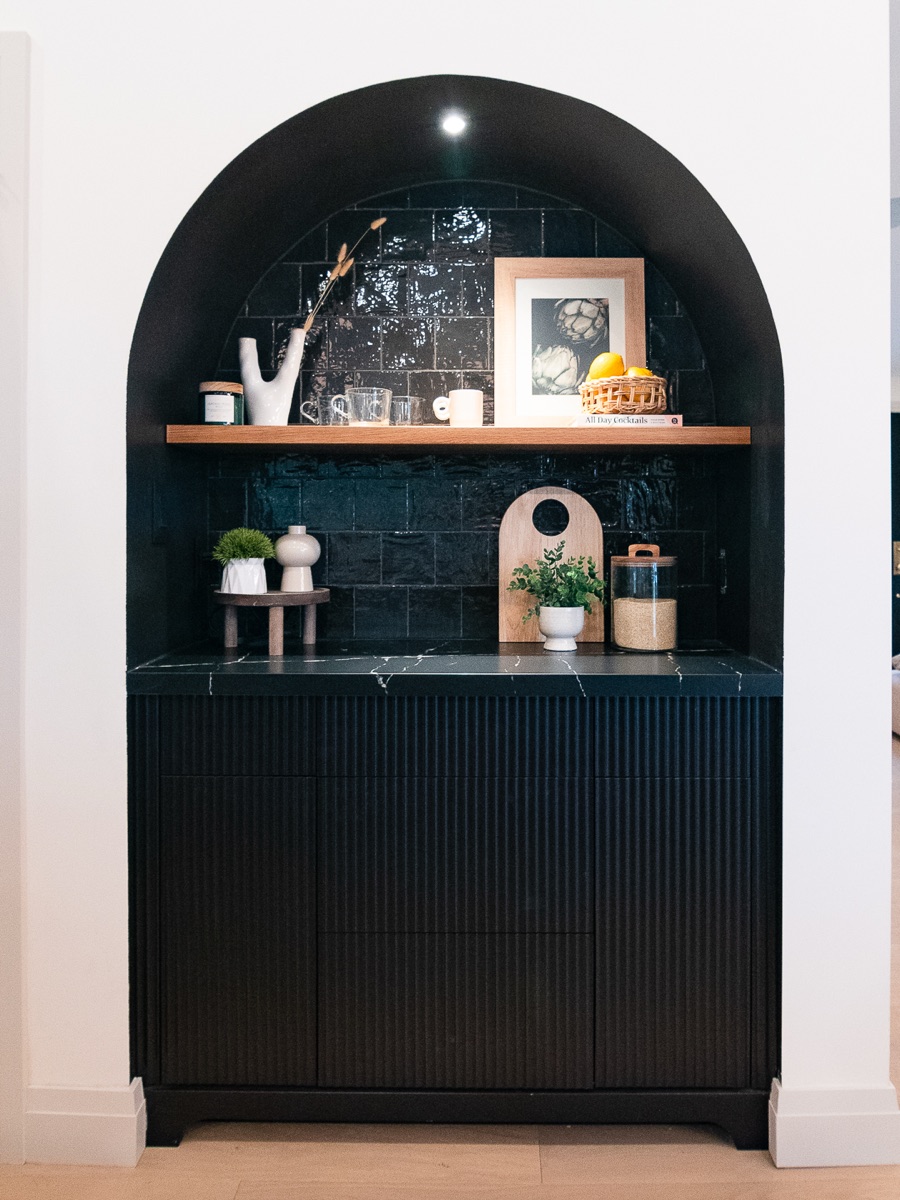
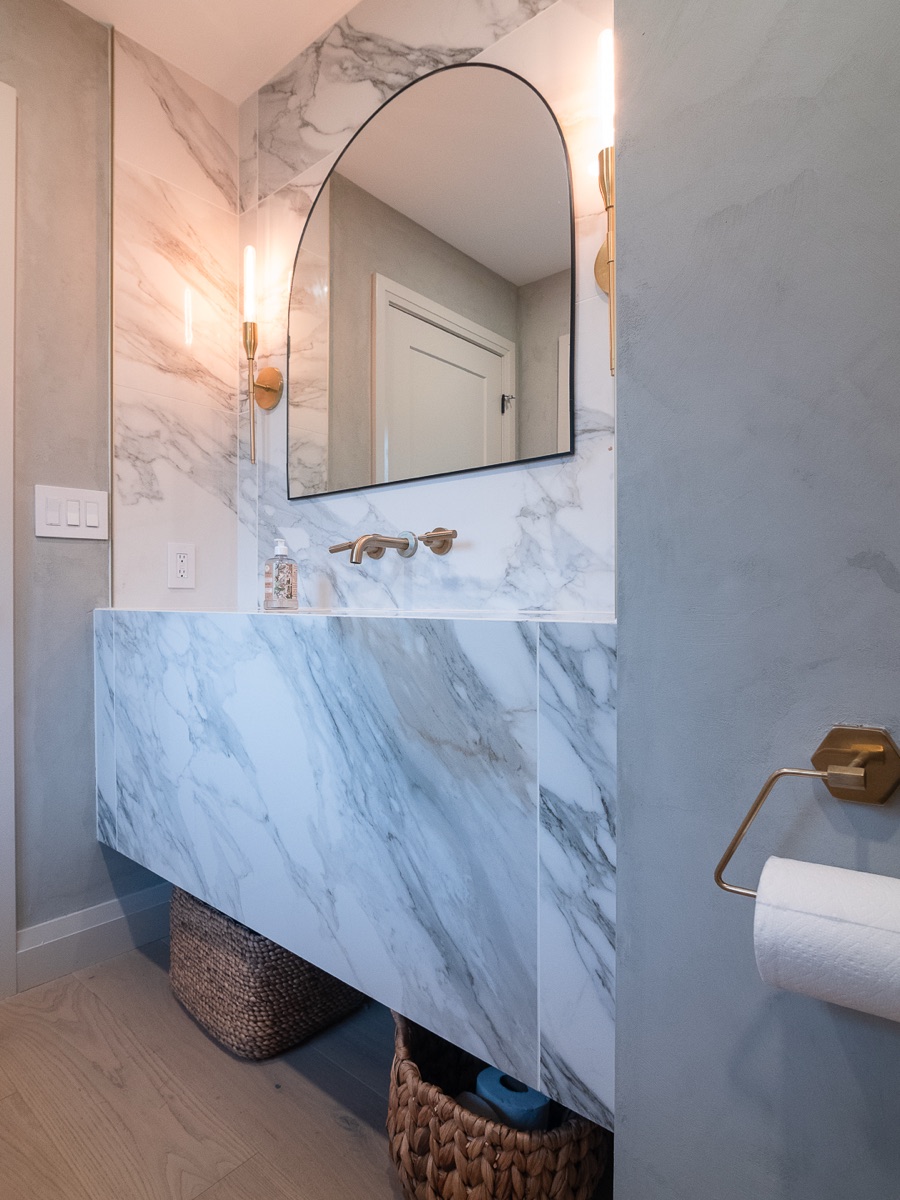
Six homes that belong on the street they are built on.
This is the missing middle at its most honest: a single lot, gently holding several families, on a street that was built for exactly this. It is the kind of project we run from the first permit to the last set of keys, and the kind we build alongside partners who want real Hamilton homes behind their capital.